
Views - Primary on Main

Address
1385 Valley Home Rd, Dandridge, TN
Price
$ 659,900
Property Attributes
- MLS#1355122
- TypeSingle Family
- Listing Status Active
- CountyJefferson
- CityDandridge
- AreaJefferson County
- NeighborhoodJ-195
- Zip37725
- StyleTraditional
- Year Built2025
- Taxes$ 108
- Price$ 659,900
- Bedrooms3
- Full Bathrooms2
- Half Bathrooms0
- Sqr Footage1954
- Lot Size1 Acres
Data Source:
Knoxville MLS (KAAR)
Property Description
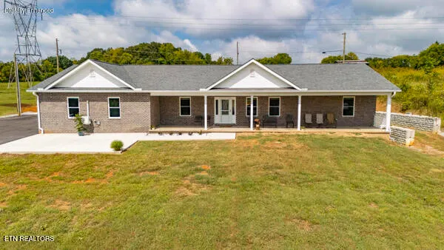
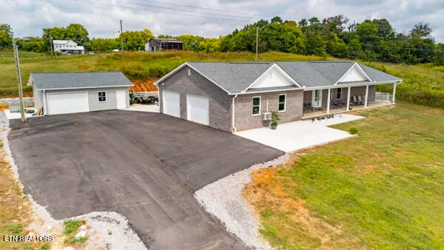
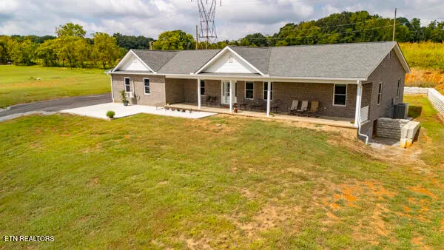
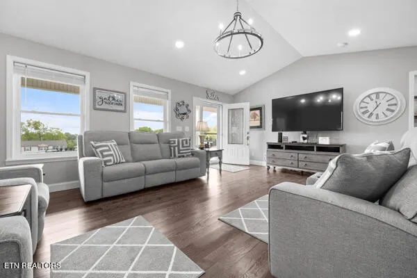
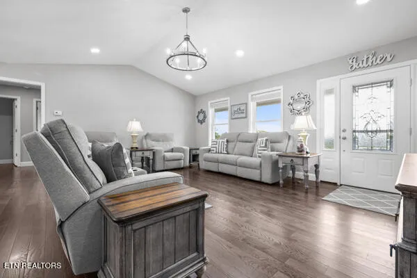
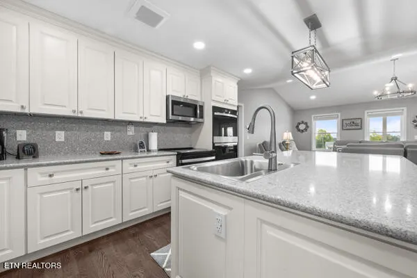
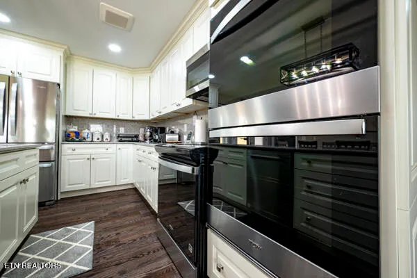
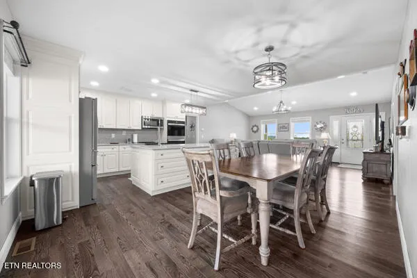
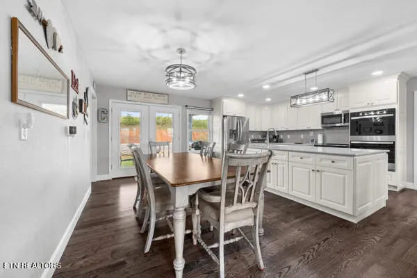
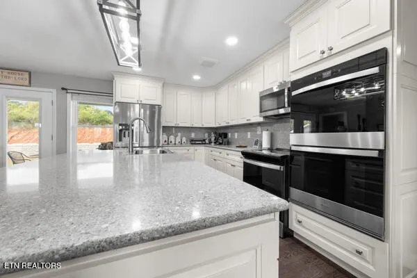
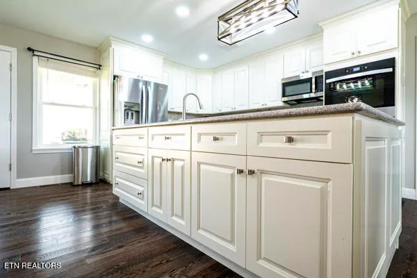
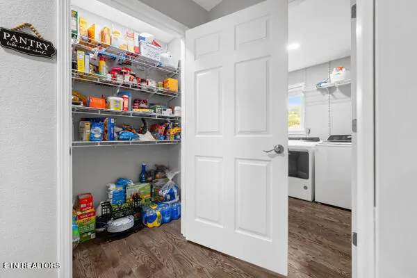
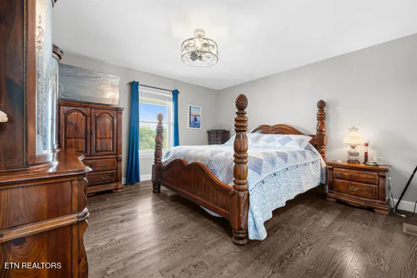
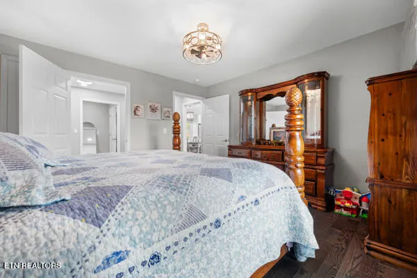
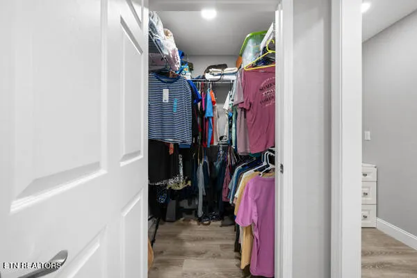
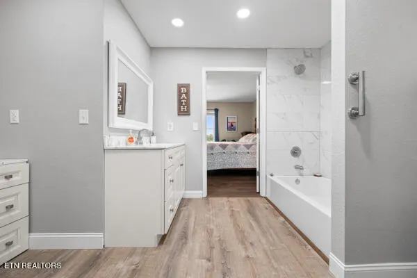
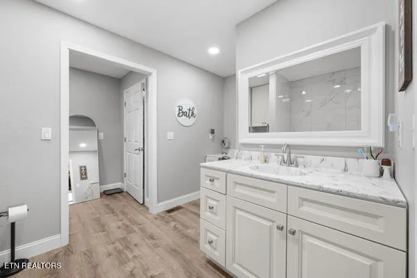
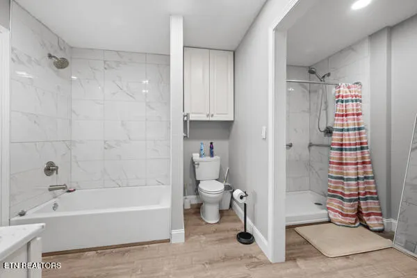
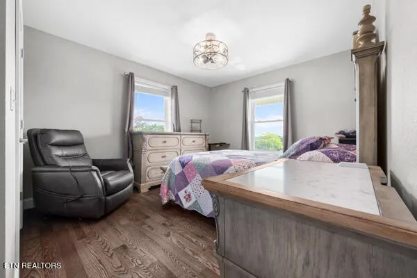
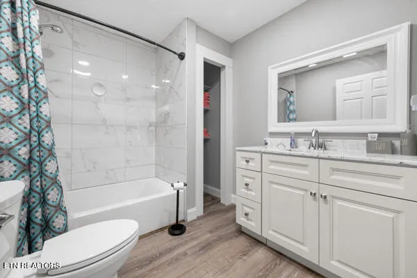
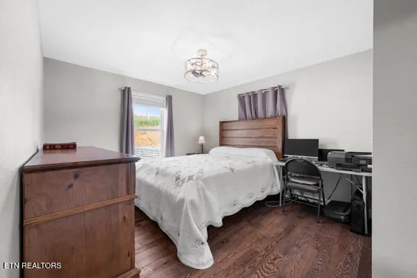
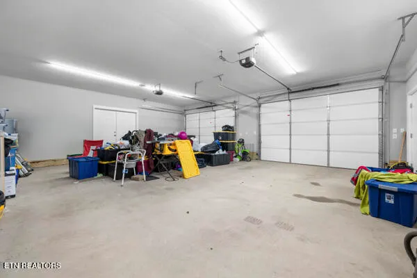
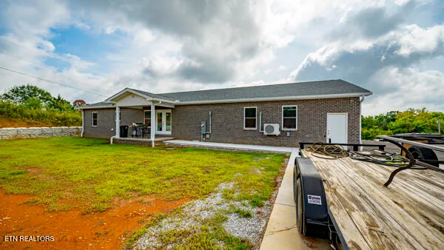
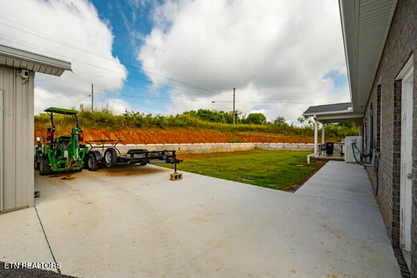
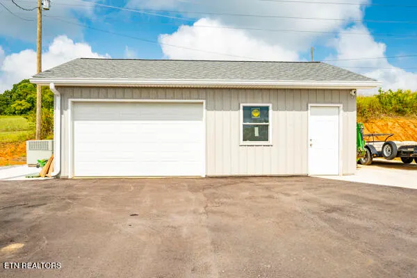
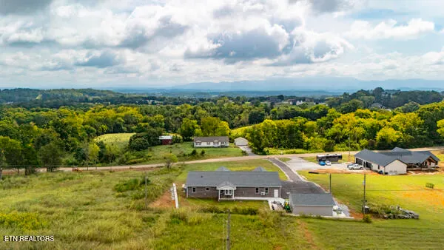
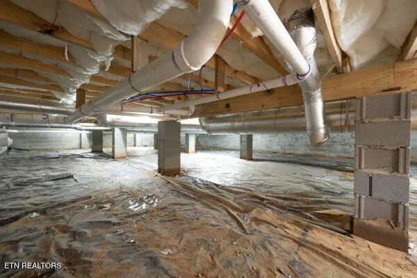
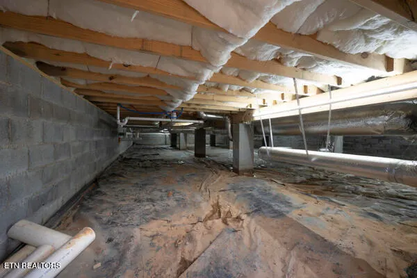
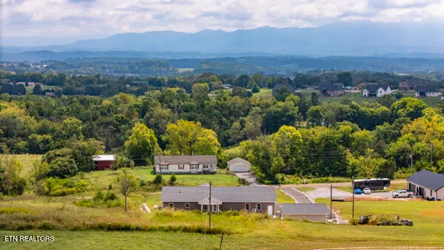
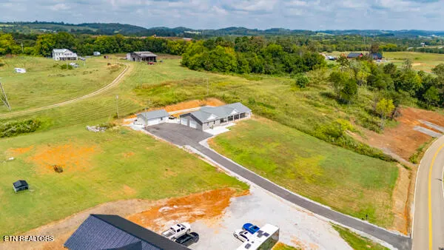
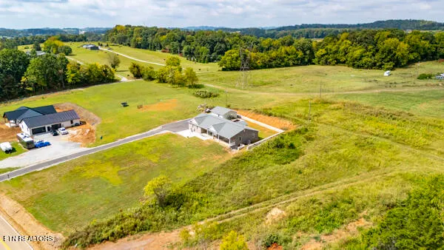
Stunning custom brick home just finished in December 2025. Location: less than 4 miles from Interstate 40. One mile from Dandridge Golf & Country Club. Four miles from one of Douglas Lake's many public boat launches and historic downtown Dandridge. Best yet, approx 30 minutes to Sevierville. This location also gives you an amazing view of the Smoky Mountains from your 54' long front porch. The home: walk into this open floor plan with a kitchen of your dreams. Beautiful white cabinets, granite countertops, double ovens. Large kitchen island. The dining area accomodates a large table for all those family and friends gatherings and there is a separate pantry for even more storage. The primary bedroom has that Smoky Mtn view and easily accomodates a king size bed. The primary bath has a wonderful shower room, separate tub, beautiful countertops and a walk in closet. Two more bedrooms, bath and laundry are on the opposite side of the home. One of those bedrooms also has that amazing view. A large laundry room has extra space for storage or appliances. There is a bonus area that could be used as an office, extra storage, game room or just to look out at the view. This room has it's own mini split heating/air system. Let's not forget the oversized attached garage that is also heated and cooled with it's own mini split heating and air system. Gorgeous Oak Bruce hardwood floors throughout the main living space and luxury plank vinyl in bathrooms and office. This home was built strong with 2x6's in the walls and roof trusses. The 5' tall crawl space is insulated and has lighting. Attic is well insulated with both laid and sprayed insulation. Let's go outside: Drive up the paved driveway to parking for multiple vehicles. There is a 24 x28 detached garage/workshop that has has been plumbed for it's own bathroom. Sidewalks lead to both the front and back porches for easy and clean access to the home. A private backyard that would be great to entertain in. There is a TVA easement on the property behind this tract which will keep anyone from building directly behind this home. Contact your agent today for your viewing of 1385 Valley Home Road in Dandridge.
| Elementary School | Middle School | High School |
|---|---|---|
| Dandridge Elementary School | Maury Middle School | Jefferson County High School |
| Price History | |
|---|---|
| 9/11/2026 | Listed $659,900 |
General Features
| Sewer | Septic Tank,Perc Test On File |
|---|---|
| Heating | Heat Pump,Electric |
| Cooling | Wall Cooling,Central Cooling |
| Appliances | Dishwasher,Microwave,Range,Refrigerator |
| Garage Spaces | 3 |
| Architectural Style | Traditional |
| Security Features | Smoke Detector |
| Construction Materials | Vinyl Siding,Brick |
| Year Built | 2025 |
| View | Mountain View,Country Setting |
| Property Subtype | Single Family Residence |
| County | Jefferson County - 26 |
| Property Type | Single Family |
| Attached Garage | true |
| Subdivision Name | J-195 |
| Total Rooms | 10 |
| Full Baths | 2 |
| Status | Active |
| Directions | Exit 407 south to left on Industrial Road. Go 1.2 miles turn left onto TN 66 Valley Home Road. 1.8 miles home is on the left. |
| High School | Jefferson County |
| City | Dandridge |
| MLS Area | Jefferson County - 26 |
| Lot Size Units | Acres |
| Lot Size Square Feet | 43560 |
| Elementary School | Dandridge |
| Property Attached Y/N | false |
| Middle/Junior High School | Maury |
| MLS Area Minor | Jefferson County - 26 |
| Structure Type | Other |
| Standard Status | Active |
| New Financing Cash | true |
| New Financing FHA | true |
| New Financing VA Loan | true |
| New Financing Coventional | true |
Interior Features
| Interior Amenities | Kitchen Island,Pantry |
|---|---|
| Basement | Crawl Space |
| Fireplace Features | None |
| Basement (Y/N) | false |
| Air Conditioning Y/N | true |
| Heating Y/N | true |
| Window Features | Window - Energy Star |
| Fireplace Y/N | false |
| Total Bedrooms | 3 |
| Total Baths | 2 |
Exterior Features
| Parking Features | Garage Faces Side,Garage Door Opener,Attached,Detached,Main Level |
|---|---|
| Lot Features | Rolling Slope |
| Water Source | Public |
| Lot Size Area | 1 |
| Building Area Total | 1954 |
| Lot Size Acres | 1 |
| Lot Size Source | Survey |
Amenities
- Foreclosure
- Views
- Short Sale
- New Construction
- Adult 55+
- Lease To Own
- No HOA Fees
- Furnished
- Primary On Main
- Air Conditioning
- Seller Finance
- Green
- Fixer Upper
- Horse
- Golf
- Fireplace
- Deck
- Garage
- Basement
- Pool
Property vs Single Family Average in 37725
Price
Taxes
Year Built
 The data relating to real estate for sale on this Web Site comes from the IDX Program of the East Tennessee Realtors® Multiple Listing Service. © Copyright 2026 All rights reserved. This information is being provided for the consumers' personal, non-commercial use and may not be used for any purpose other than to identify prospective properties the consumers may be interested in purchasing. This information was updated September 17, 2026 2:00 PM UTC Some properties may subsequently have sold
 River Counties Association of REALTORS® All information deemed reliable but not guaranteed. All properties are subject to prior sale, change or withdrawal. Neither listing broker(s) or information provider(s) shall be responsible for any typographical errors, misinformation, misprints and shall be held totally harmless. Listing(s) information is provided for consumer's personal, non-commercial use and may not be used for any purpose other than to identify prospective properties consumers may
