
Address
1778 Gable Green Drive, Apison, TN
Price
$ 529,000
Property Attributes
- MLS#20263133
- TypeSingle Family
- Listing Status Active
- CountyHamilton
- CityApison
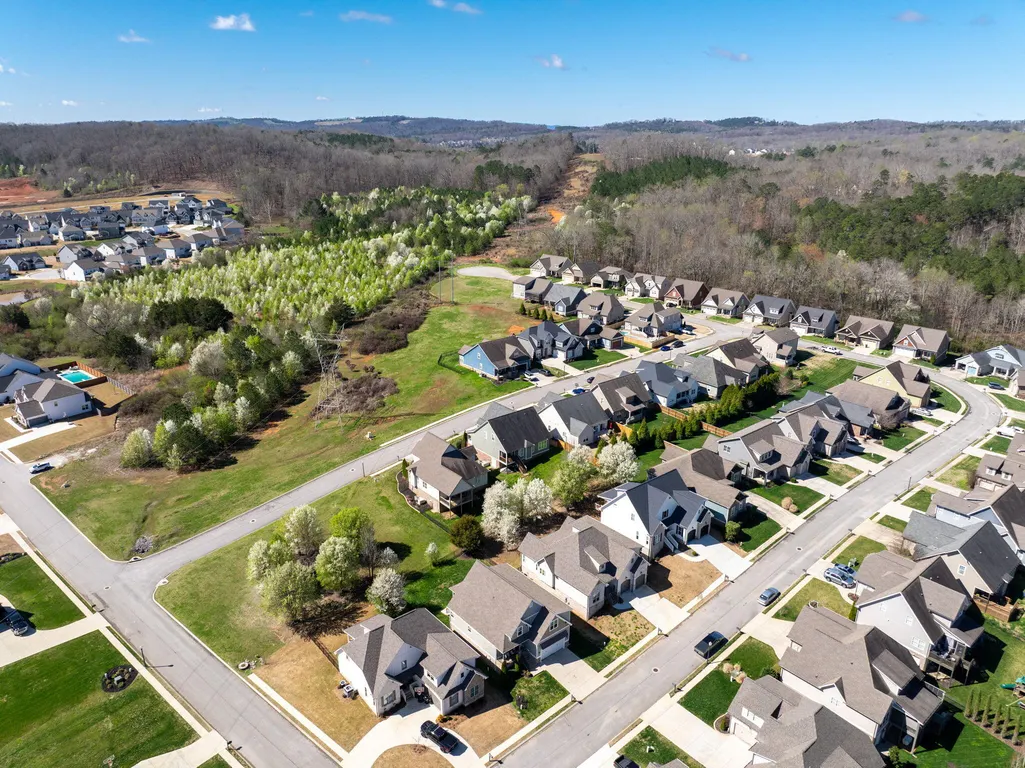
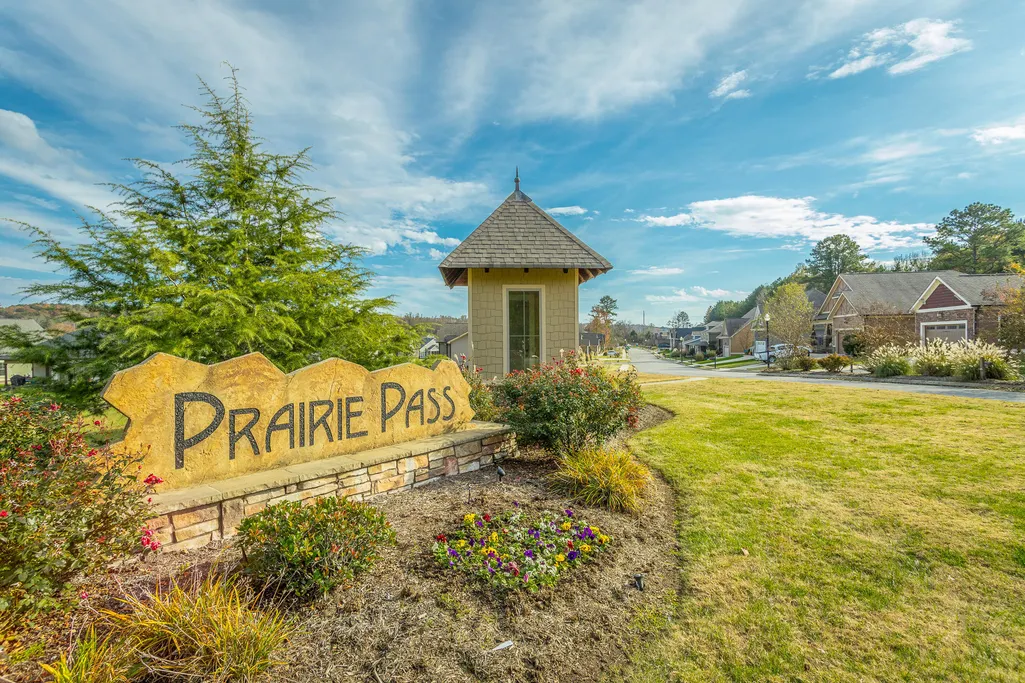
- NeighborhoodPrairie Pass
- Zip37302
- StyleCape Cod
- Year Built2017
- Taxes$ 1986
- Price$ 529,000
- Bedrooms4
- Full Bathrooms3
- Half Bathrooms0
- Sqr Footage2760
- Lot Size0.17 Acres
Data Source:
River Counties MLS (RCMLS)
Property Description
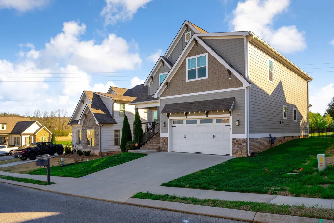
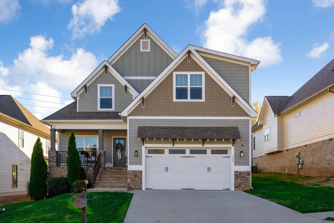
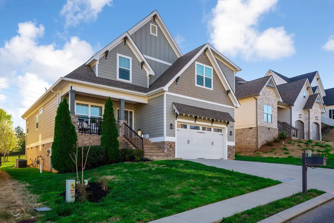
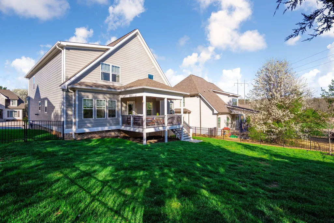
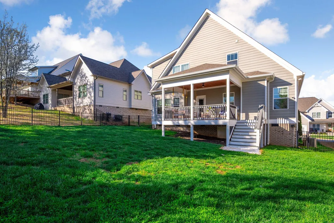
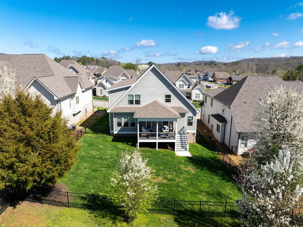
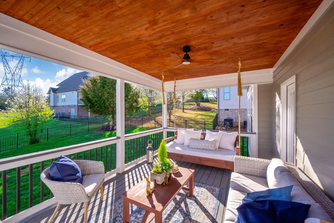
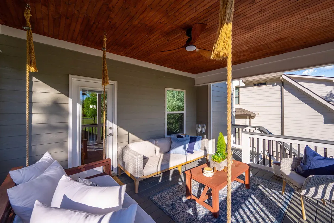
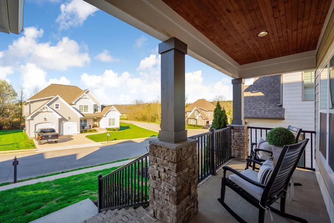
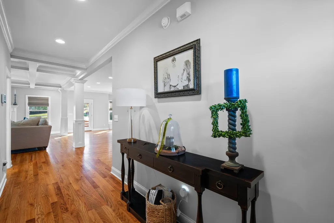
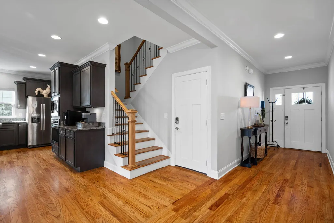
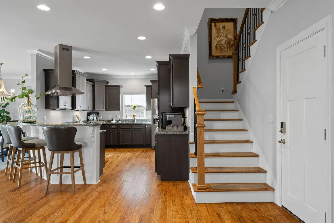
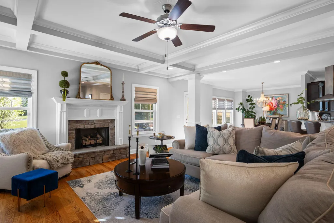
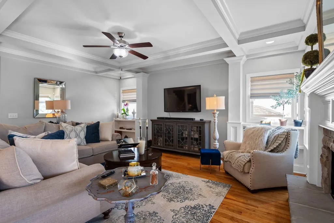
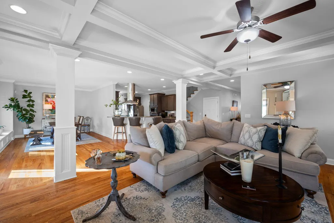
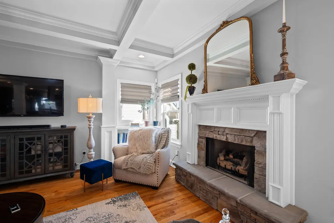
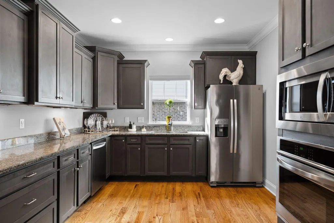
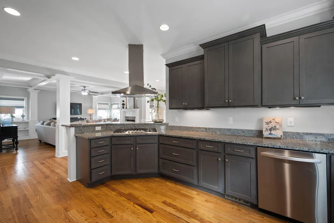
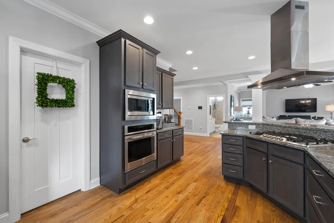
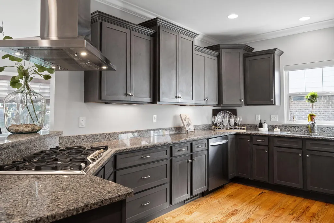
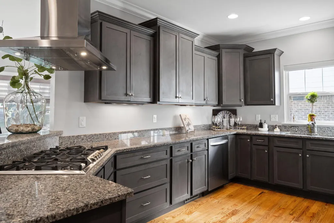
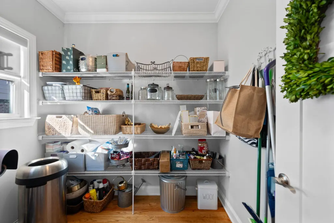
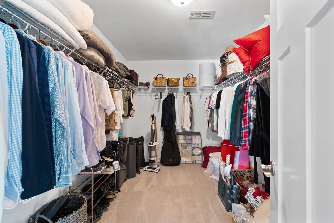
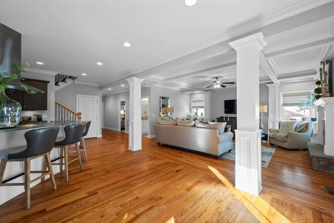
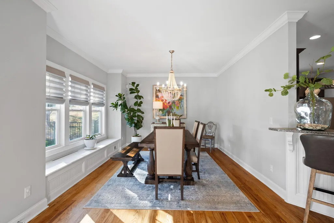
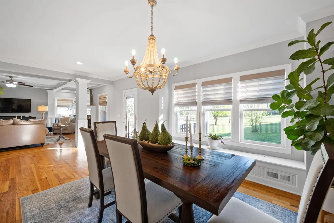
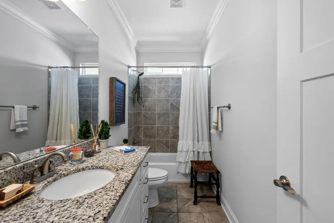
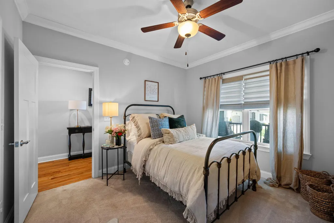
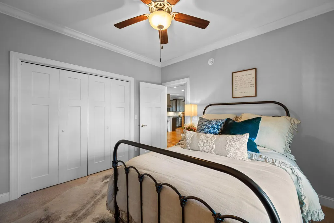
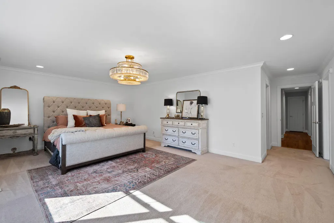
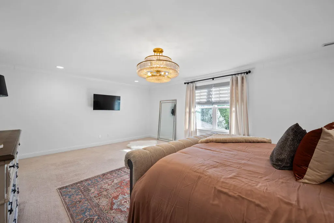
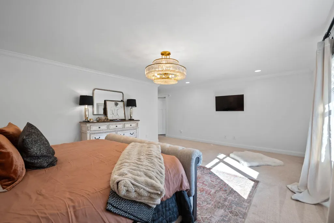
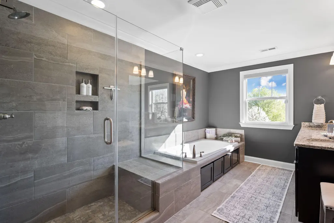
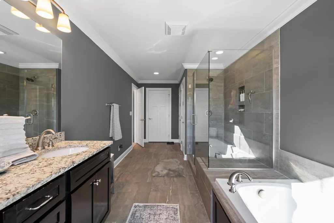
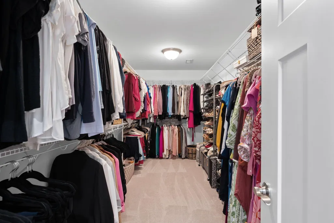
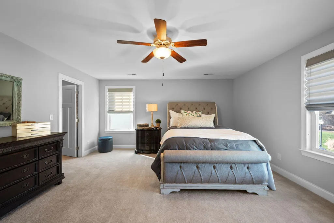
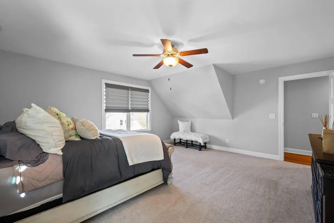
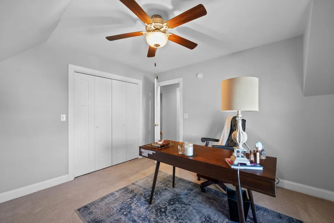
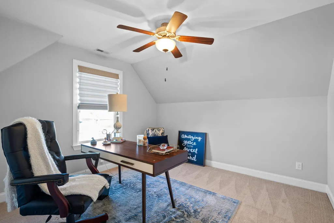
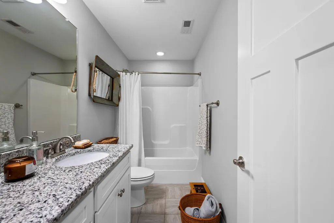
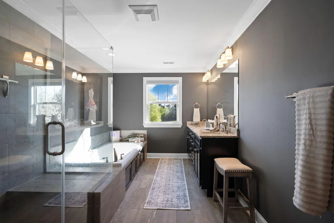
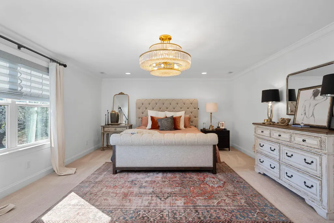
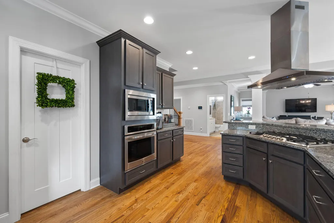
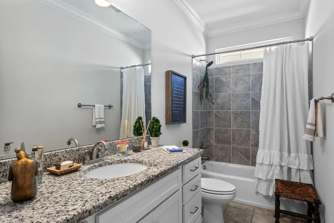
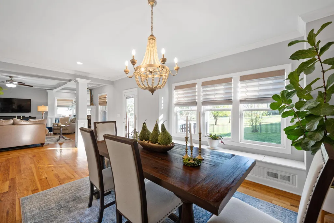
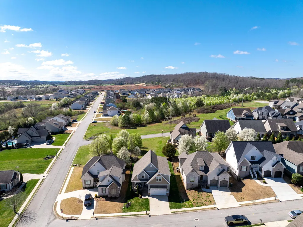
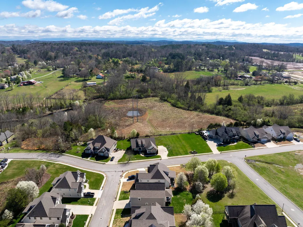
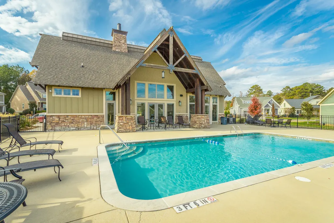
MOTIVATED SELLER! Huge price change! From the time you step on the front porch, you will realize this home is special - not only is it meticulously cared for and with room for the entire family; it comes with a Vivint Smart Home system that connects everything - smart locks, door/window sensors, smart thermostats, indoor/outdoor cameras and an advanced doorbell camera. With 4 bedrooms and 3 full baths--including a convenient main-level guest bedroom or home office and a full bath on the main level. This home blends thoughtful design with modern functionality. Step inside to an airy, open floor plan anchored by an inviting fireplace, built-in bookcases and elegant coffered ceilings that add depth and character to the main living space. The kitchen, dining, and living areas flow seamlessly, creating an ideal setting for gatherings and easy entertaining. You will appreciate the extra touches throughout the home - board-and-batten ceilings on the front and rear porches, the window seat in the dining room, the stainless hood above the 5-burner gas cooktop, the oversized kitchen and the extra large pantry. Upstairs, you'll find generously sized bedrooms with HUGE closets that make storage effortless. Every space feels intentional, well-proportioned, and inviting. Out back, a soothing covered porch offers the perfect retreat for morning coffee or unwinding at the end of the day--quiet, private, and designed for relaxation. The fenced yard is perfect for little ones to play or pets to roam. Located in a wonderful neighborhood with a community pool known for its charm and community feel, this home delivers the full package: modern construction, beautiful finishes, and a layout that truly lives well. Make your appointment today to see this one! Buyers to verify all information they deem important including square footage and school zones.
| Elementary School | Middle School | High School |
|---|---|---|
| Apison Elementary School | East Hamilton Middle School | East Hamilton High School |
| Price History | |
|---|---|
| 6/17/2026 | Listed $564,000 |
| 6/26/2026 | 3$549,000 |
| 7/20/2026 | 4$529,000 |
General Features
| Living Area | 2760 |
|---|---|
| Sewer | Public Sewer |
| Heating | Central,Electric |
| Cooling | Central Air |
| Utilities | Underground Utilities,High Speed Internet Available,Water Connected,Sewer Connected,Natural Gas Connected,Cable Available,Electricity Connected |
| Possession | Close Of Escrow |
| Roof | Shingle |
| Appliances | Dishwasher,Disposal,Gas Cooktop,Microwave,Refrigerator |
| HOA Fee | 700 |
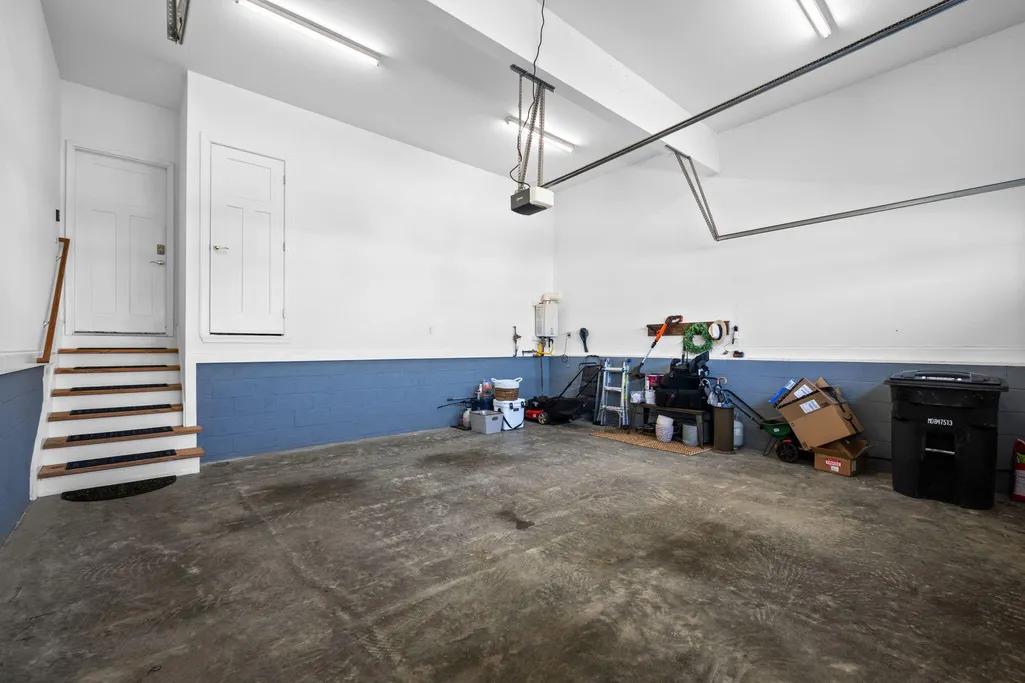
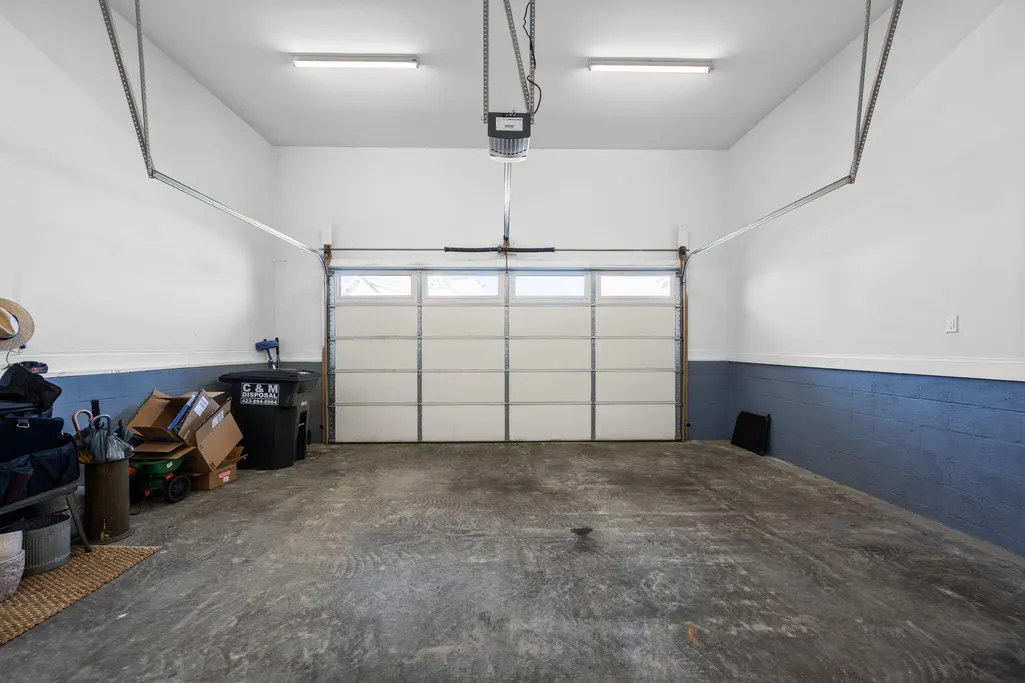
| Garage Spaces | 2 |
| Patio/Porch Features | Covered,Front Porch,Porch,Rear Porch |
| Architectural Style | Cape Cod |
| Pool Features | Outdoor Pool,Community,In Ground |
| Security Features | Smoke Detector(s),Security System Owned |
| Construction Materials | Brick,HardiPlank Type,Stone |
| Year Built | 2017 |
| Levels | Two |
| Property Subtype | Single Family Residence |
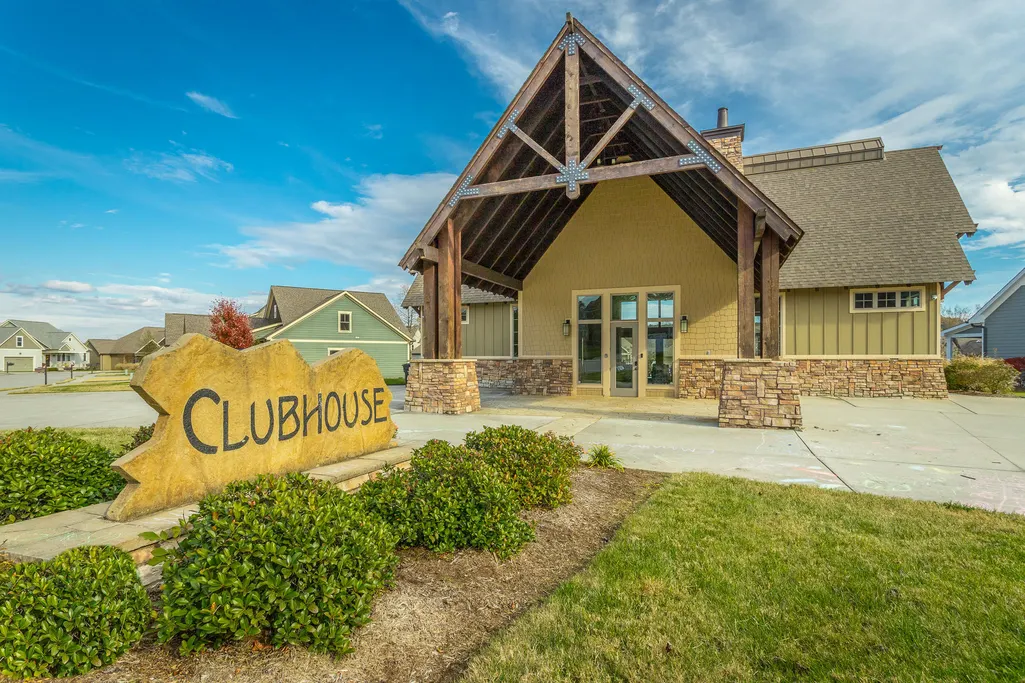
| Community Features | Clubhouse,Pool,Sidewalks,Street Lights |
| Assoc Fee Paid Per | Annually |
| County | Hamilton |
| New Construction | false |
| Property Type | Residential |
| HOA | true |
| Attached Garage | true |
| Subdivision Name | Prairie Pass |
| Garage Y/N | true |
| Other Structures | None |
| Full Baths | 3 |
| Status | Active |
| Directions | East Brainerd Road East. Cross over Ooltewah-Ringgold Rd and continue approximately 3.5 miles to Prairie Pass on the right. Right onto Prairie Lake Drive. Right onto Gable Green, home on the left. |
| High School | East Hamilton |
| City | Apison |
| Lot Size Units | Acres |
| Lot Size Square Feet | 7405.2 |
| Carport Y/N | false |
| Listing Terms | Cash,Conventional,FHA,VA Loan |
| Elementary School | Apison |
| Tax Annual Amount | 1986.61 |
| Middle/Junior High School | East Hamilton |
| Property Condition | None |
| Structure Type | House |
| Standard Status | Active |
Interior Features
| Interior Amenities | Walk-In Shower,Smart Camera(s)/Recording,Walk-In Closet(s),Tray Ceiling(s),Stone Counters,Soaking Tub,Smart Thermostat,Pantry,Open Floorplan,Bookcases,Built-in Features,Ceiling Fan(s),Coffered Ceiling(s),Crown Molding |
|---|---|
| Basement | Crawl Space |
| Flooring | Carpet,Hardwood,Tile |
| Air Conditioning Y/N | true |
| Heating Y/N | true |
| Window Features | Vinyl Frames,Shades |
| Fireplace Y/N | true |
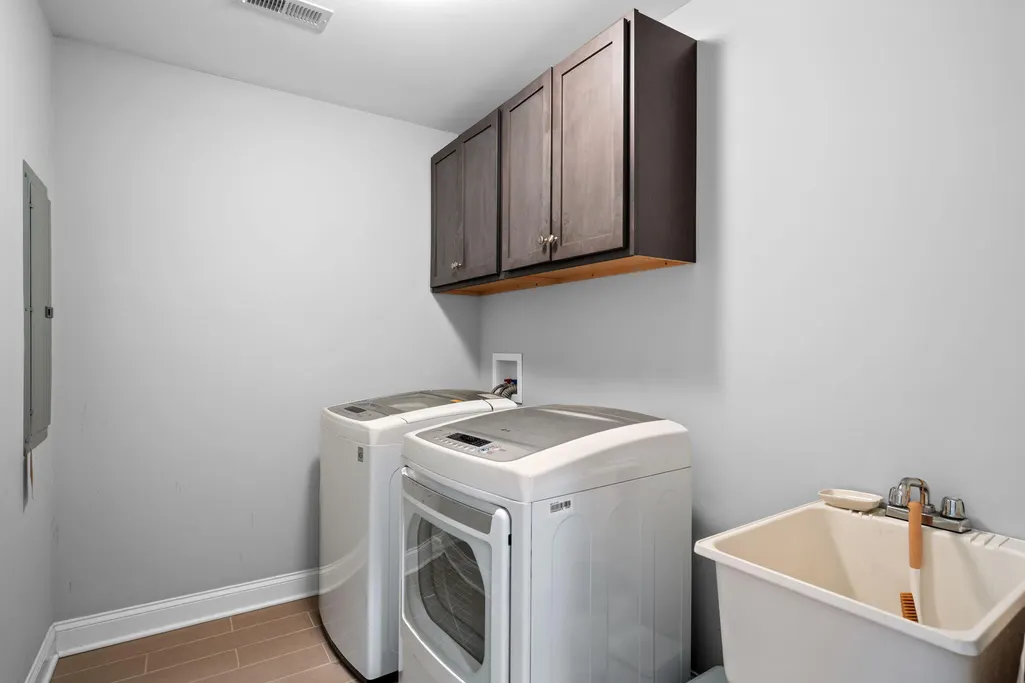
| Laundry Features | Main Level,Laundry Room |
| Total Bedrooms | 4 |
| LivingAreaSource | Assessor |
| Total Baths | 3 |
Exterior Features
| Exterior Amenities | Smart Lock(s) |
|---|---|
| Fencing | Fenced |
| Parking Features | Concrete,Driveway,Garage,Garage Door Opener |
| Lot Features | Mailbox,Level,Landscaped |
| Water Source | Public |
| Lot Size Area | 0.17 |
| Foundation Details | Block |
| Lot Dimensions | 60 x 120 |
| Lot Size Acres | 0.17 |
| Road Surface Type | Asphalt,Paved |
| Waterfront Y/N | false |
| Road Frontage Type | County Road |
| Horse Y/N | false |
Amenities
- Foreclosure
- Views
- Short Sale
- New Construction
- Adult 55+
- Lease To Own
- No HOA Fees
- Furnished
- Primary On Main
- Air Conditioning
- Seller Finance
- Green
- Fixer Upper
- Horse
- Golf
- Fireplace
- Deck
- Garage
- Basement
- Pool
Property vs Single Family Average in 37302
Price
Taxes
Year Built
 The data relating to real estate for sale on this Web Site comes from the IDX Program of the East Tennessee Realtors® Multiple Listing Service. © Copyright 2026 All rights reserved. This information is being provided for the consumers' personal, non-commercial use and may not be used for any purpose other than to identify prospective properties the consumers may be interested in purchasing. This information was updated September 14, 2026 6:53 AM UTC Some properties may subsequently have sold
 River Counties Association of REALTORS® All information deemed reliable but not guaranteed. All properties are subject to prior sale, change or withdrawal. Neither listing broker(s) or information provider(s) shall be responsible for any typographical errors, misinformation, misprints and shall be held totally harmless. Listing(s) information is provided for consumer's personal, non-commercial use and may not be used for any purpose other than to identify prospective properties consumers may
