
Primary on Main
Address
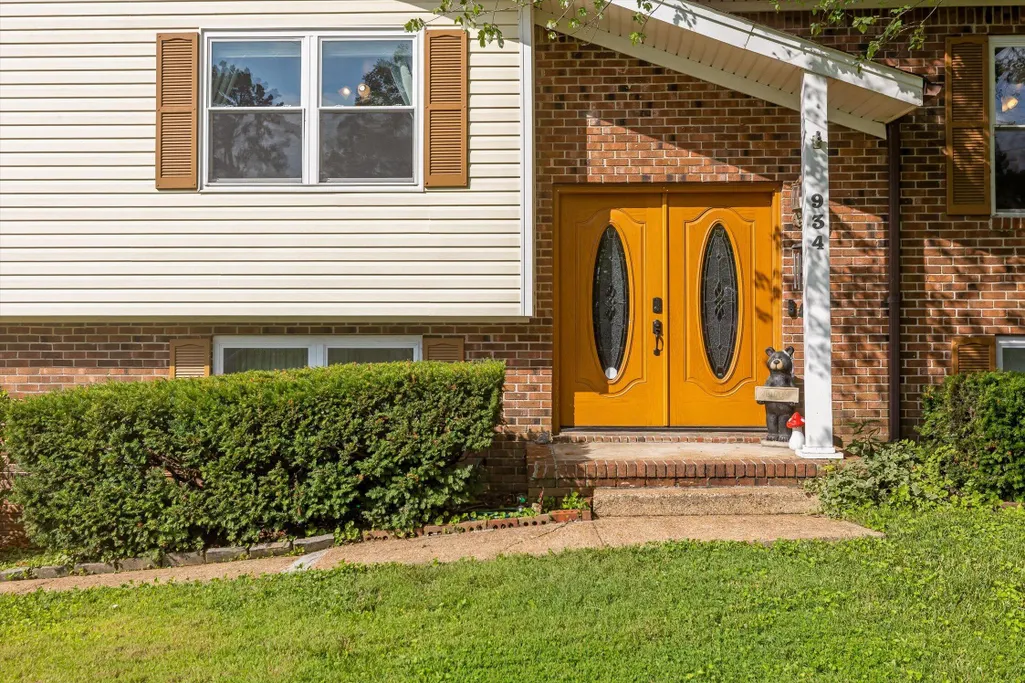
934 Spurling Drive, Hixson, TN
Price
$ 335,000
Property Attributes
- MLS#20263568
- TypeSingle Family
- Listing Status Active
- CountyHamilton
- CityHixson
- NeighborhoodMiddle Valley Forest
- Zip37343
- StyleOther
- Year Built1974
- Taxes$ 1057
- Price$ 335,000
- Bedrooms3
- Full Bathrooms2
- Half Bathrooms1
- Sqr Footage2229
- Lot Size0.29 Acres
Data Source:
River Counties MLS (RCMLS)
Property Description
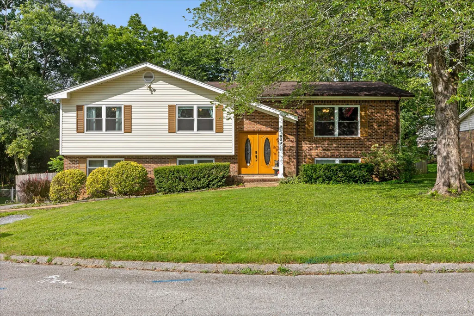
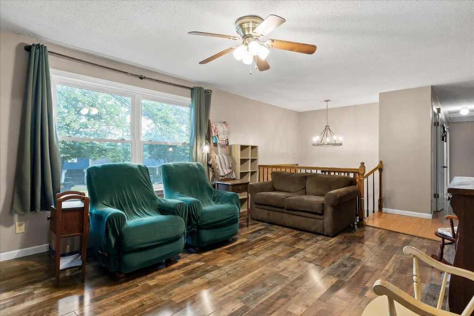
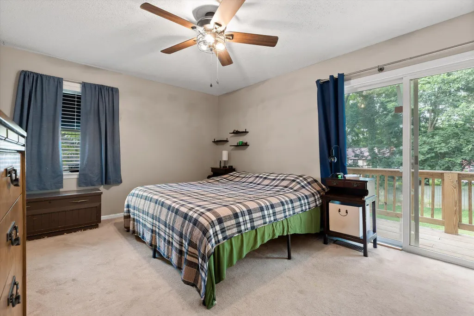
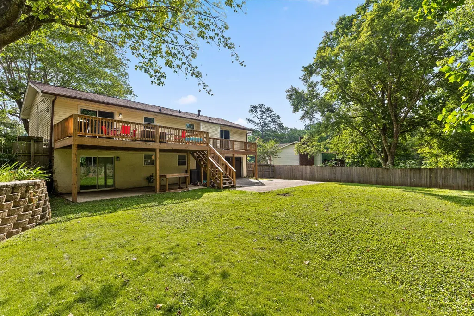
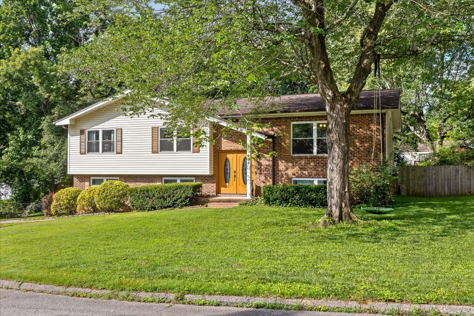
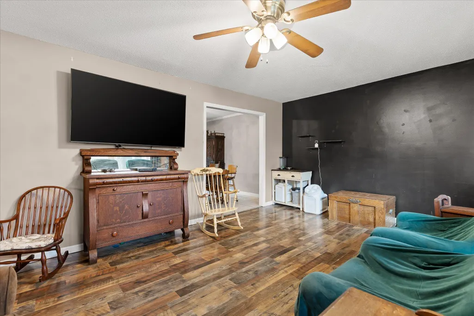
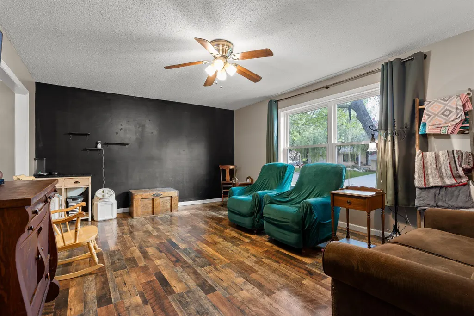
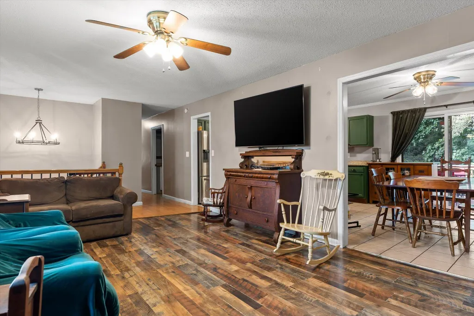
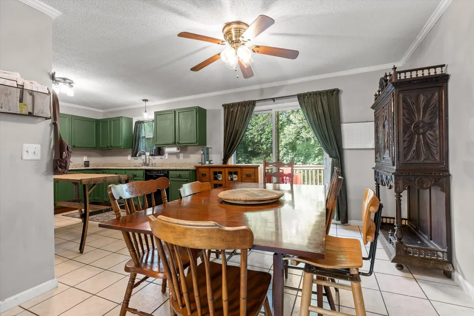
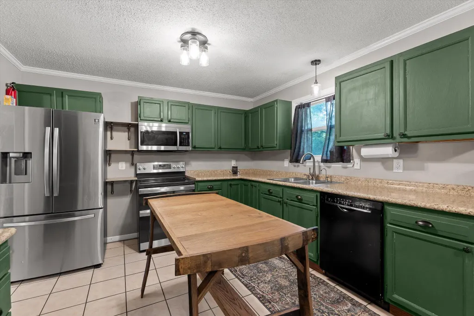
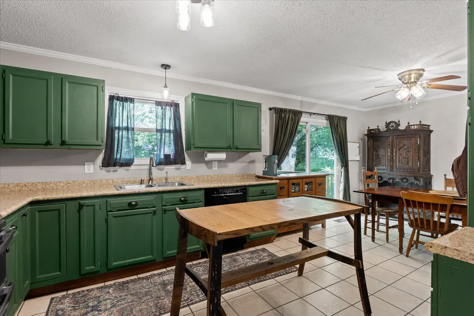
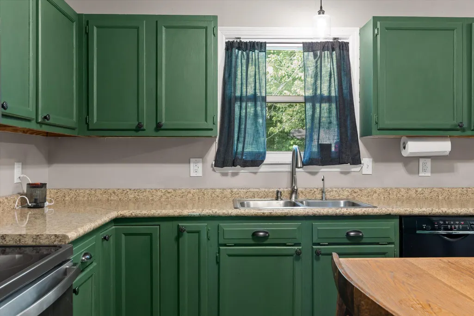
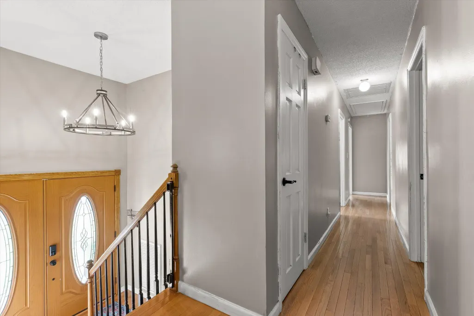
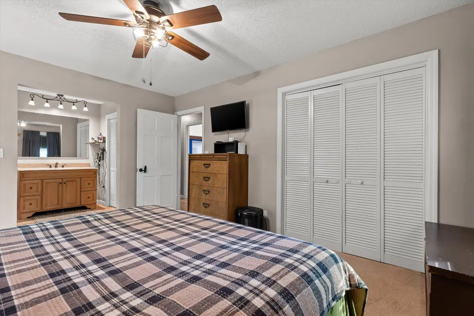
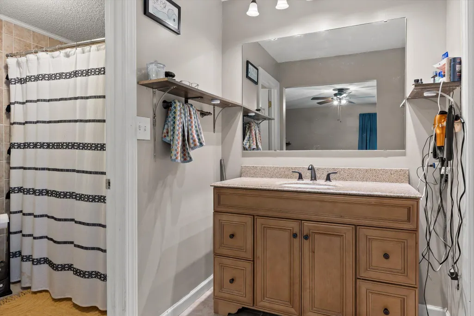
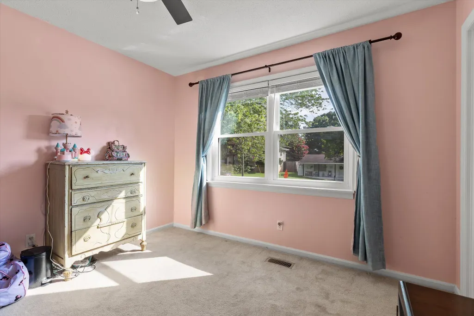
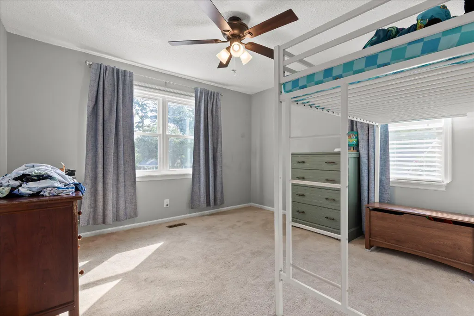
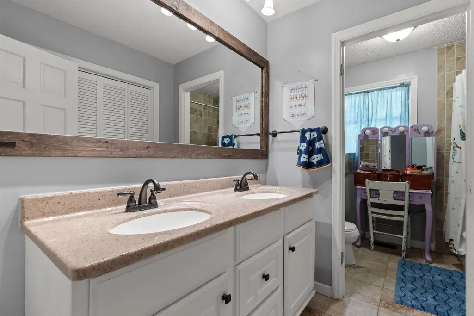
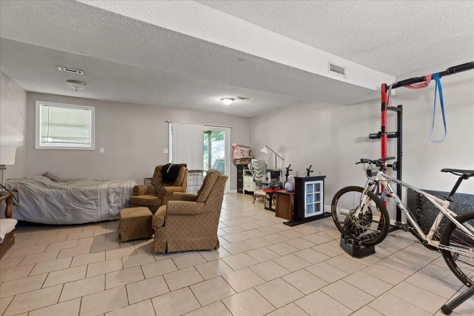
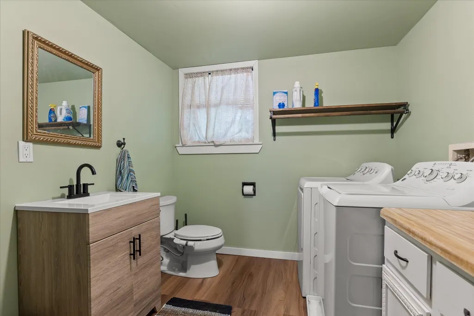
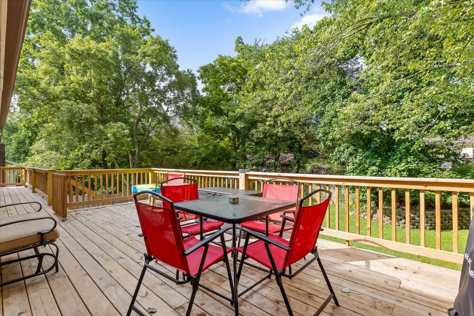
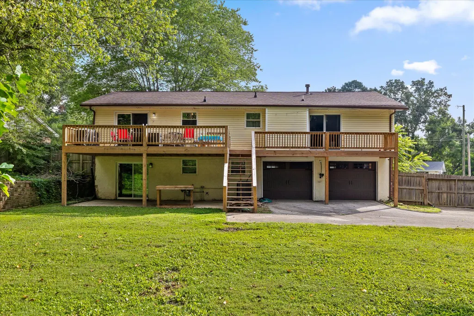
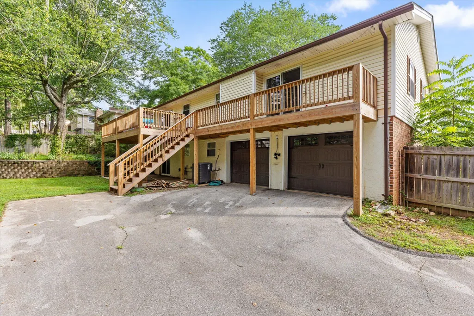
Move-in ready and full of flexible living space! The main level offers three bedrooms, two updated full baths, a bright living room, and an oversized eat-in kitchen with easy access to the back deck. The finished lower level includes a spacious den, a bonus room that could serve as an office, hobby room, or additional living area, plus a half bath and laundry room. Outside, you'll find a covered patio, level fenced backyard, and fire pit. A rear-entry two-car garage and extended driveway provide plenty of parking. Conveniently located with room to spread out both inside and out. Call today to schedule your private showing!
| Elementary School | Middle School | High School |
|---|---|---|
| Middle Valley Elementary School | Hixson Middle School | Hixson High School |
| Price History | |
|---|---|
| 7/9/2026 | Listed $335,000 |
General Features
| Living Area | 2229 |
|---|---|
| Sewer | Septic Tank |
| Heating | Natural Gas,Central |
| Cooling | Central Air |
| Utilities | Phone Available,Cable Available,Electricity Available |
| Possession | Close Of Escrow |
| Roof | Shingle |
| Appliances | Dishwasher,Electric Range,Electric Water Heater,Microwave |
| Garage Spaces | 2 |
| Patio/Porch Features | Covered,Deck,Patio,Porch |
| Architectural Style | Other |
| Pool Features | None |
| Security Features | Smoke Detector(s) |
| Construction Materials | Brick,Stone,Vinyl Siding |
| Year Built | 1974 |
| Levels | Multi/Split |
| Property Subtype | Single Family Residence |
| Community Features | None |
| County | Hamilton |
| New Construction | false |
| Property Type | Residential |
| HOA | false |
| Attached Garage | true |
| Subdivision Name | Middle Valley Forest |
| Garage Y/N | true |
| Other Structures | Cabana |
| Full Baths | 2 |
| Status | Active |
| Directions | US-27 N, Take the exit toward Chickamauga Dam/TN-153 onto TN-153 S (Dayton Pike). Left onto Boy Scout Rd. Left onto Middle Valley Rd. Left onto Wesley Dr. Left onto Elwyn Ln. Left onto Spurling Dr. |
| High School | Hixson |
| City | Hixson |
| Lot Size Units | Acres |
| Lot Size Square Feet | 12793.81 |
| Carport Y/N | false |
| Listing Terms | Cash,Conventional,FHA,USDA Loan,VA Loan |
| Spa Features | None |
| Elementary School | Middle Valley |
| Tax Annual Amount | 1057.86 |
| Middle/Junior High School | Hixson |
| Property Condition | Updated/Remodeled |
| Structure Type | Free Standing Building |
| Standard Status | Active |
Interior Features
| Interior Amenities | Other,Walk-In Closet(s),Primary Downstairs,Pantry,Open Floorplan,Eat-in Kitchen,Double Vanity |
|---|---|
| Basement | Finished,Full |
| Flooring | Hardwood,Tile |
| Air Conditioning Y/N | true |
| Heating Y/N | true |
| Window Features | Vinyl Frames,ENERGY STAR Qualified Windows,Insulated Windows |
| Fireplace Y/N | false |
| Half Baths | 1 |
| Laundry Features | Laundry Room |
| Total Bedrooms | 3 |
| LivingAreaSource | Owner |
| Total Baths | 3 |
Exterior Features
| Exterior Amenities | Fire Pit |
|---|---|
| Fencing | Fenced |
| Parking Features | Garage,Garage Door Opener |
| Lot Features | Split Possible,Level,Cul-De-Sac |
| Water Source | Public |
| Lot Size Area | 0.29 |
| Foundation Details | Slab |
| Lot Dimensions | 99.1x129.1 |
| Lot Size Acres | 0.29 |
| Road Surface Type | Asphalt |
| Waterfront Y/N | false |
| Road Frontage Type | County Road |
| Other Equipment | None |
Amenities
- Foreclosure
- Views
- Short Sale
- New Construction
- Adult 55+
- Lease To Own
- No HOA Fees
- Furnished
- Primary On Main
- Air Conditioning
- Seller Finance
- Green
- Fixer Upper
- Horse
- Golf
- Fireplace
- Deck
- Garage
- Basement
- Pool
Property vs Single Family Average in 37343
Price
Taxes
Year Built
 The data relating to real estate for sale on this Web Site comes from the IDX Program of the East Tennessee Realtors® Multiple Listing Service. © Copyright 2026 All rights reserved. This information is being provided for the consumers' personal, non-commercial use and may not be used for any purpose other than to identify prospective properties the consumers may be interested in purchasing. This information was updated September 15, 2026 12:49 PM UTC Some properties may subsequently have
 River Counties Association of REALTORS® All information deemed reliable but not guaranteed. All properties are subject to prior sale, change or withdrawal. Neither listing broker(s) or information provider(s) shall be responsible for any typographical errors, misinformation, misprints and shall be held totally harmless. Listing(s) information is provided for consumer's personal, non-commercial use and may not be used for any purpose other than to identify prospective properties consumers may
