
Views - Primary on Main
Address
150 Hunters Way, Benton, TN
Price
$ 959,900
Property Attributes
- MLS#20264110
- TypeSingle Family
- Listing Status Active
- CountyPolk
- CityBenton
- NeighborhoodMountain Meadows
- Zip37307
- StyleContemporary
- Year Built2005
- Taxes$ 3921
- Price$ 959,900
- Bedrooms4
- Full Bathrooms3
- Half Bathrooms1
- Sqr Footage4977
- Lot Size1.04 Acres
Data Source:
River Counties MLS (RCMLS)
Property Description
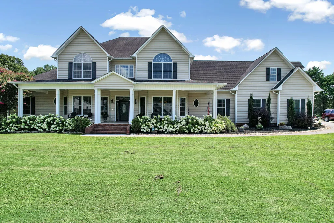
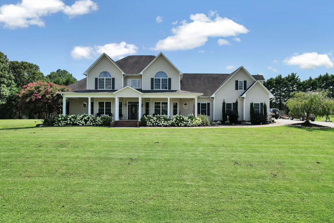
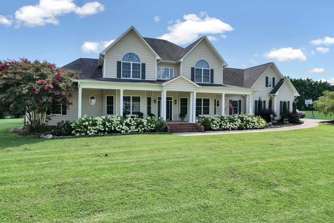
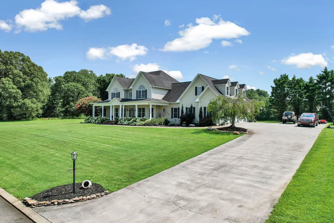
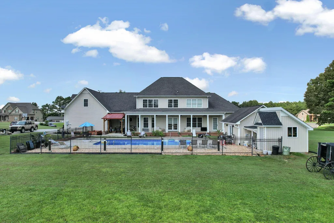
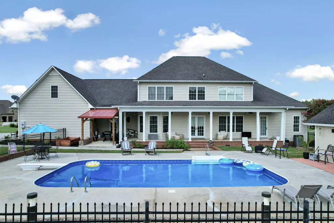
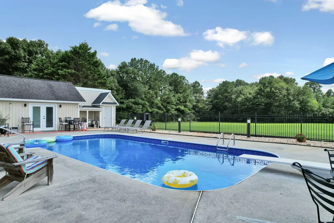
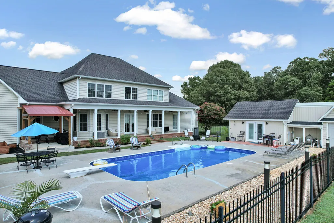
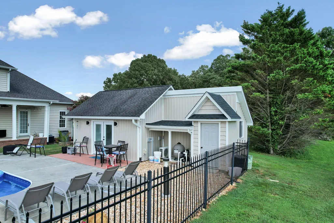
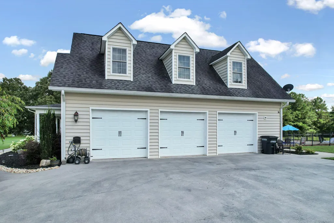
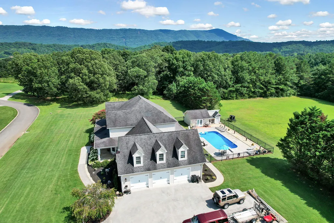
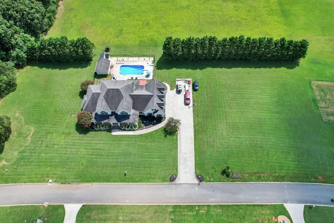
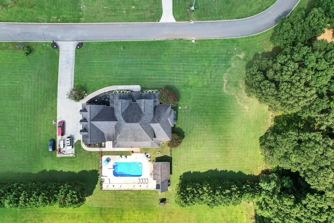
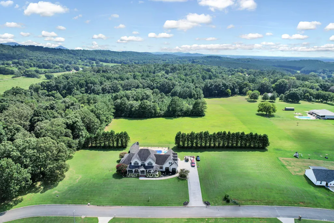
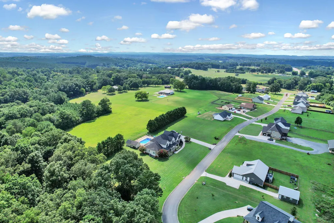
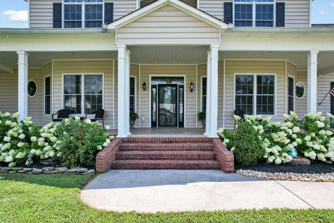
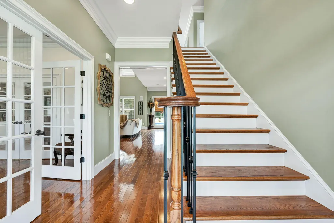
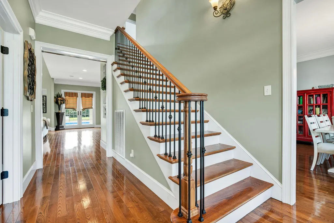
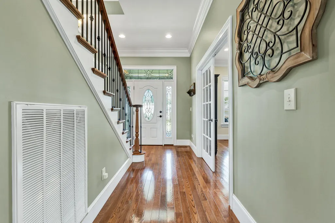
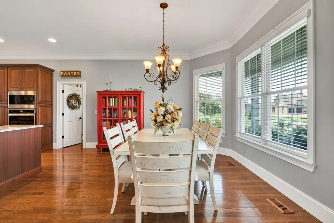
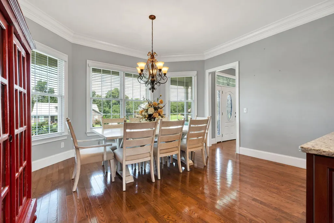
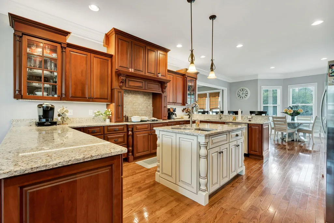
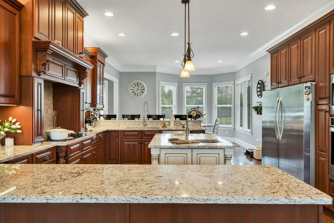
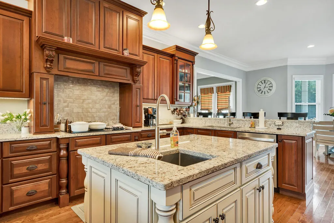
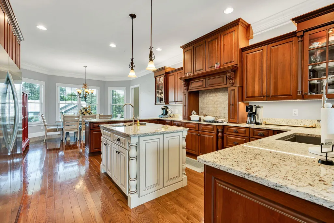
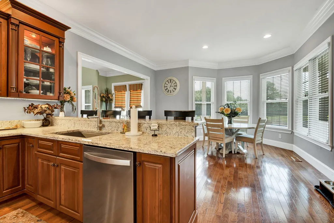
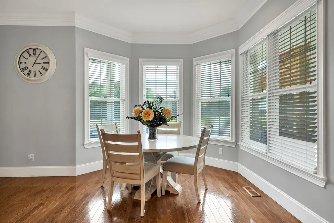
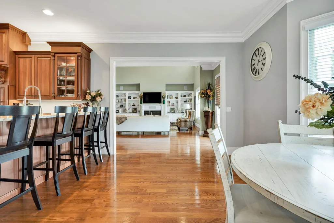
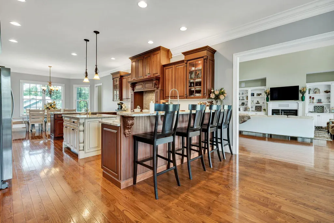
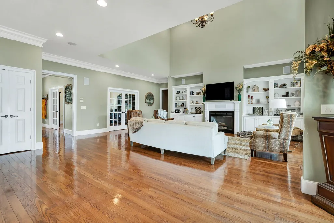
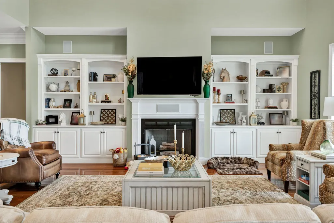
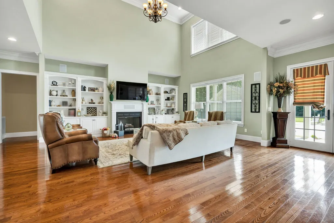
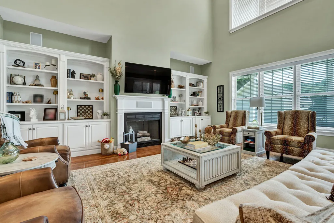
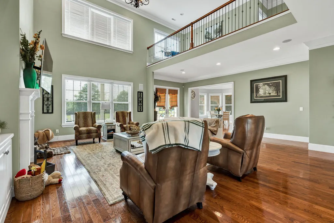
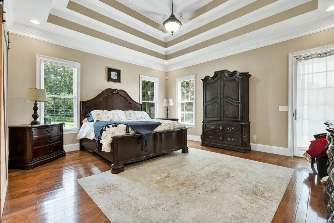
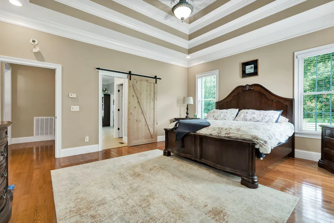
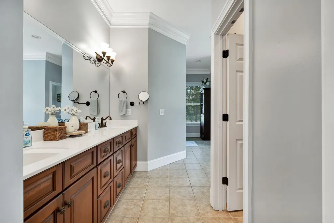
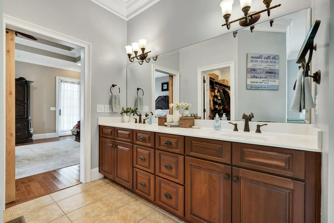
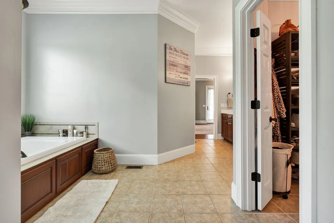
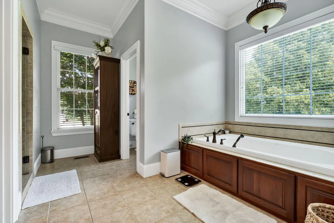
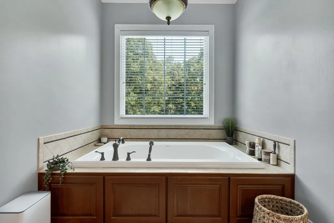
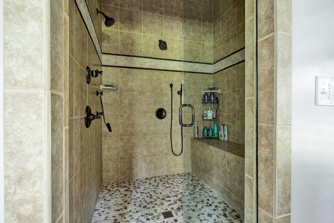
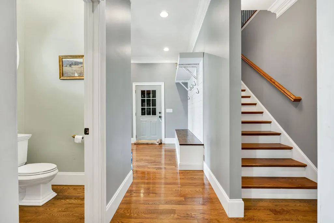
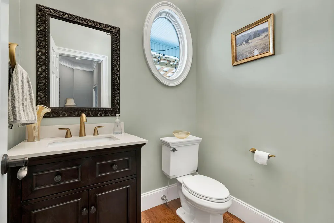
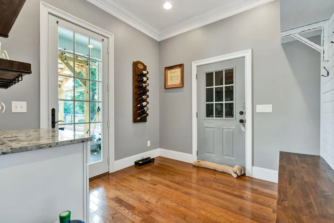
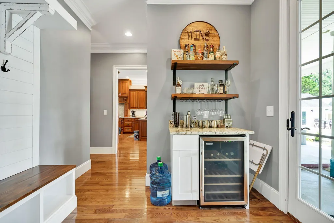
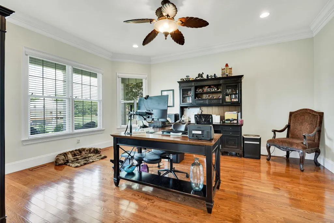
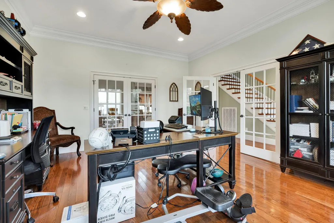
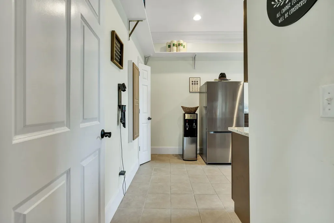
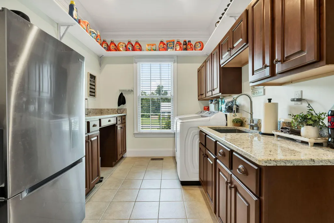
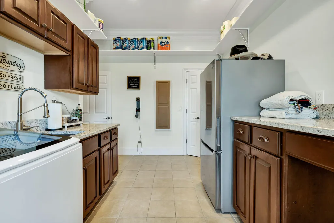
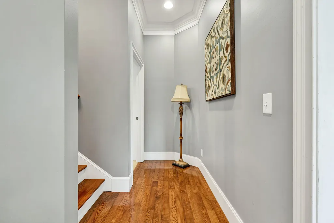
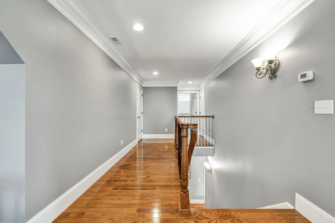
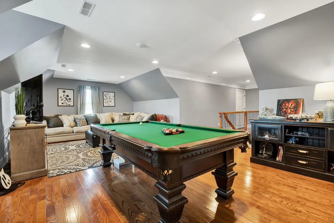
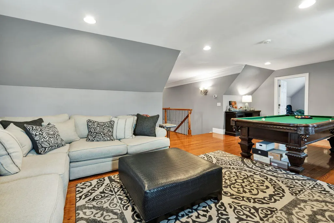
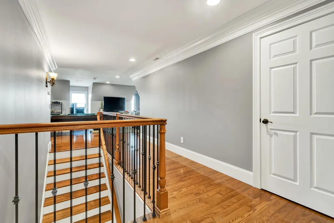
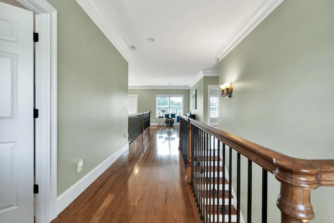
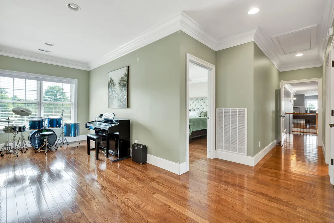
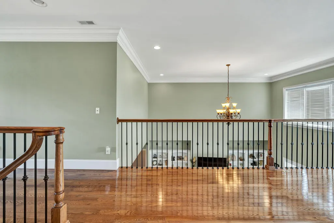
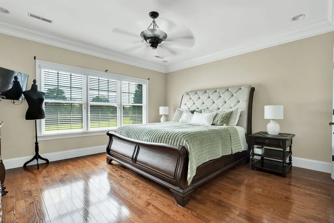
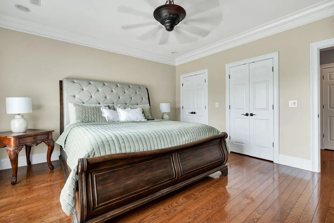
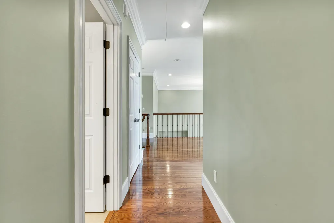
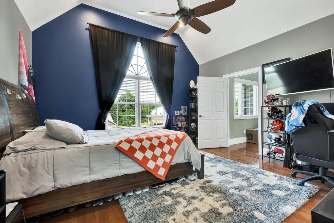
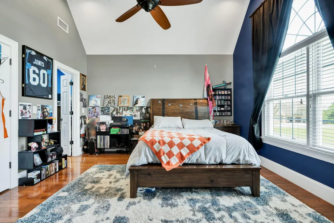
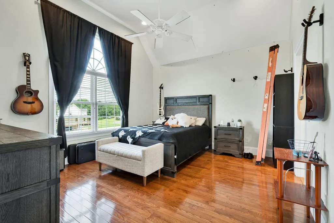
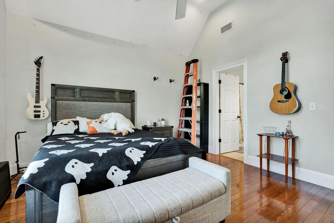
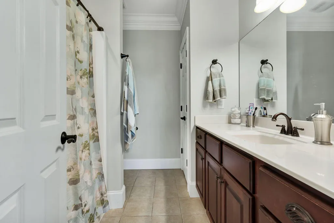
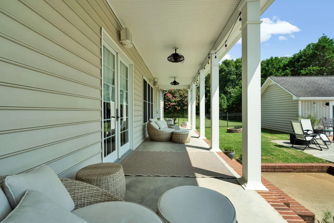
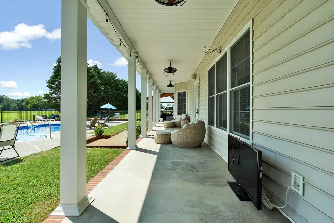
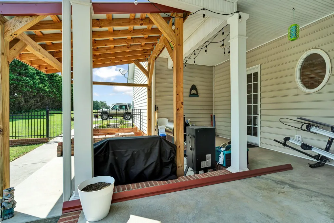
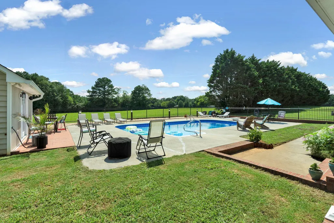
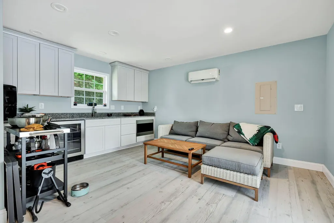
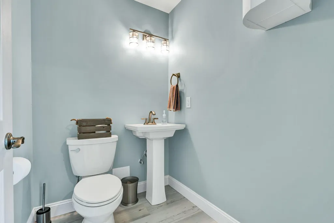
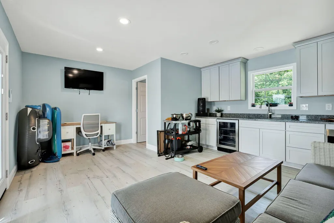
Sprawling across 4,977 square feet on a generous 1.04-acre lot, this 4 bedroom, 3.5 bath residence blends everyday comfort with genuine elegance. From the moment you arrive, soaring ceilings and gorgeous views set a tone that carries throughout the entire home. Hardwood floors run seamlessly from room to room, adding warmth and continuity to each thoughtfully designed space. The kitchen shines with brand-new countertops and a spacious pantry, while abundant storage throughout keeps daily life organized and effortless. Two new HVAC systems ensure year-round comfort, offering peace of mind for the seasons ahead. Conveniently located on the main level, the primary bedroom serves as a private retreat, crowned by striking triple trey ceilings. Walk-in closets provide generous storage, and a propane fireplace stands ready to add cozy character once connected. Three additional bedrooms deliver ample space for family, guests, or a home office. Outdoor living takes center stage here. Large covered porches on both the front and back invite you to relax and take in the scenery, while a fire pit creates the perfect gathering spot on cool evenings. The centerpiece is an inground nine-foot pool, complete with a tiled pool house featuring a half bath, storage, and its own HVAC. A three-car garage offers plenty of room for vehicles and hobbies, and a separate outbuilding with electricity opens the door to workshops, projects, or additional storage. Every element of this property works together to balance function and beauty, from the refined interior finishes to the resort-style backyard. With its expansive layout, quality upgrades, and stunning surroundings, this home stands ready to welcome its next chapter. Opportunities like this are rare. Schedule your private showing today and experience everything this remarkable property has to offer firsthand.
| Elementary School | Middle School | High School |
|---|---|---|
| Benton Elementary School | Chilhowee Middle School | Polk County High School |
| Price History | |
|---|---|
| 8/7/2026 | Listed $959,900 |
General Features
| Living Area | 4977 |
|---|---|
| Sewer | Public Sewer |
| Heating | Central |
| Cooling | Central Air |
| Utilities | Underground Utilities,High Speed Internet Available,Water Connected,Sewer Connected,Phone Available,Cable Available,Electricity Connected |
| Possession | Close Of Escrow |
| Roof | Shingle |
| Appliances | Dishwasher,Electric Cooktop,Electric Oven,Electric Water Heater,Exhaust Fan,Microwave,Refrigerator |
| Garage Spaces | 3 |
| Patio/Porch Features | Covered,Front Porch,Rear Porch |
| Architectural Style | Contemporary |
| Pool Features | Outdoor Pool,Diving Board,In Ground |
| Security Features | Smoke Detector(s),Security System |
| Construction Materials | Vinyl Siding |
| Year Built | 2005 |
| View | Trees/Woods,Neighborhood,Mountain(s) |
| Levels | One and One Half |
| Property Subtype | Single Family Residence |
| Community Features | Curbs,Street Lights |
| County | Polk |
| New Construction | false |
| Property Type | Residential |
| HOA | false |
| Attached Garage | true |
| Subdivision Name | Mountain Meadows |
| Garage Y/N | true |
| Other Structures | Outbuilding,Pool House |
| Full Baths | 3 |
| Status | Active |
| Directions | From the Cleveland Bypass, head East on Waterlevel Highway for 7.5 miles. Turn right onto US-411 and continue for 5.3 miles. Turn right onto Welcome Valley Road for 0.4 miles. Turn left onto Hunters Way. The home will be on the right. |
| High School | Polk County |
| City | Benton |
| Lot Size Units | Acres |
| Lot Size Square Feet | 45302.4 |
| Carport Y/N | false |
| Listing Terms | Cash,Conventional,FHA,VA Loan |
| Elementary School | Benton |
| Tax Annual Amount | 3921.36 |
| Middle/Junior High School | Chilhowee |
| Property Condition | Functional |
| Virtual Tour | https://east-tennessee-cameraworks.aryeo.com/sites/edvlqnlg/unbranded |
| Standard Status | Active |
Interior Features
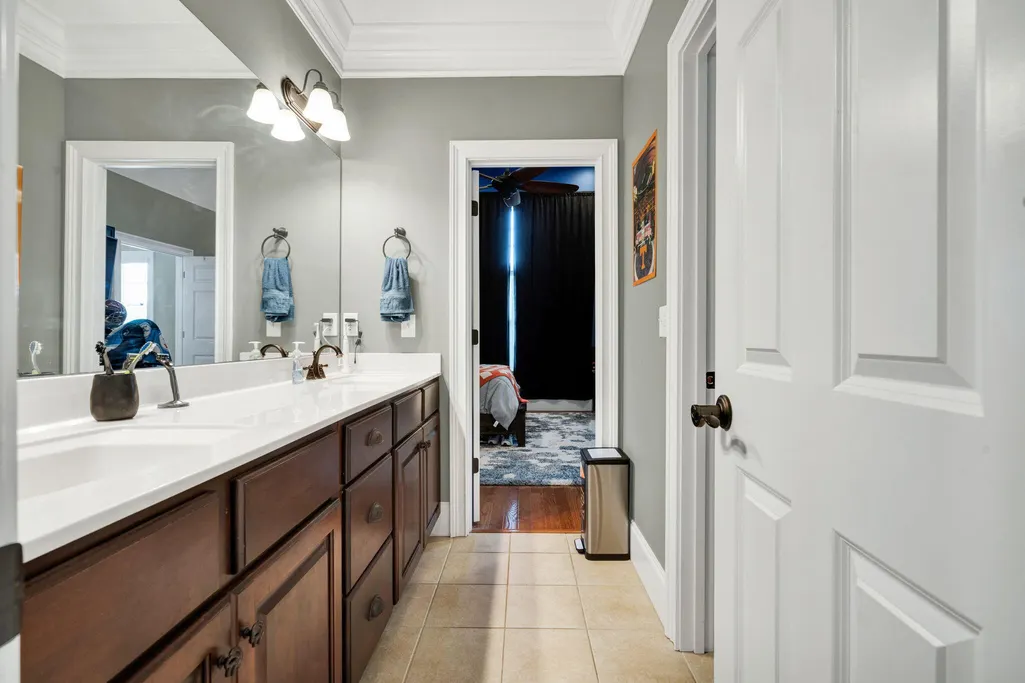
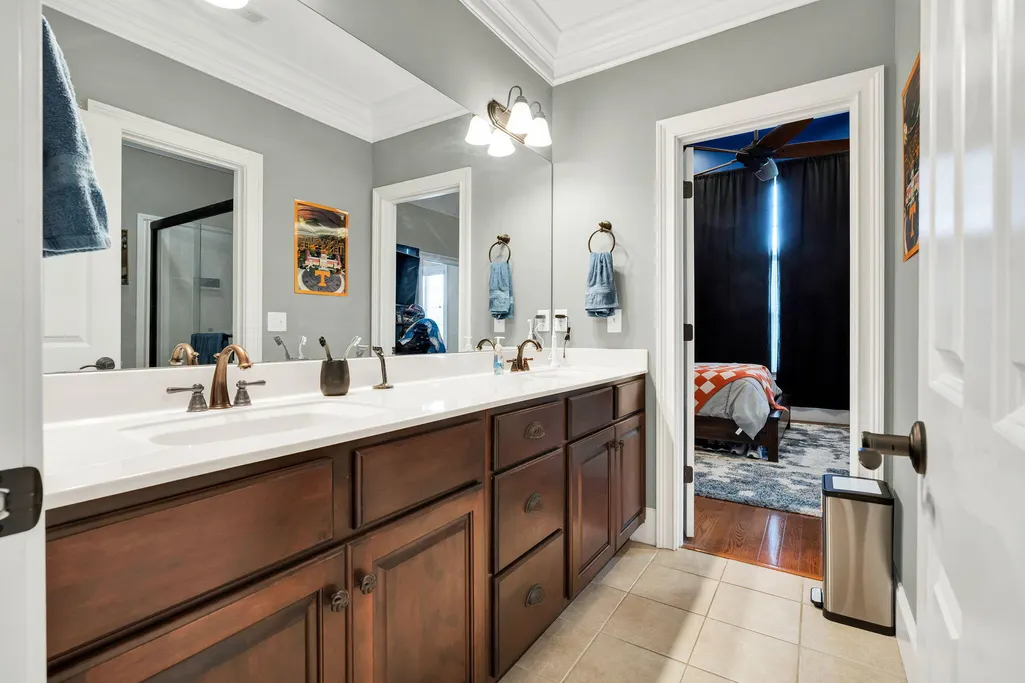
| Interior Amenities | Walk-In Closet(s),Tray Ceiling(s),Storage,Primary Downstairs,Pantry,Kitchen Island,High Ceilings,Double Vanity,Bathroom Mirror(s),Bookcases,Breakfast Bar,Built-in Features,Ceiling Fan(s),Crown Molding |
|---|---|
| Basement | Crawl Space |
| Flooring | Hardwood,Tile |
| Air Conditioning Y/N | true |
| Heating Y/N | true |
| Window Features | Screens,Blinds,Insulated Windows |
| Fireplace Y/N | true |
| Half Baths | 1 |
| Laundry Features | Main Level,Laundry Room |
| Total Bedrooms | 4 |
| LivingAreaSource | Public Records |
| Total Baths | 4 |
Exterior Features
| Exterior Amenities | Rain Gutters,Fire Pit |
|---|---|
| Fencing | Fenced |
| Parking Features | Concrete,Driveway,Garage,Garage Door Opener |
| Lot Features | Mailbox,Level,Landscaped,Cul-De-Sac |
| Water Source | Public |
| Lot Size Area | 1.04 |
| Foundation Details | Permanent |
| Lot Dimensions | 263x175x267x170 |
| Lot Size Acres | 1.04 |
| Road Surface Type | Asphalt |
| Road Frontage Type | City Street |
| Other Equipment | Satellite Dish,Dehumidifier |
| Road Responsibility | Public Maintained Road |
Amenities
- Foreclosure
- Views
- Short Sale
- New Construction
- Adult 55+
- Lease To Own
- No HOA Fees
- Furnished
- Primary On Main
- Air Conditioning
- Seller Finance
- Green
- Fixer Upper
- Horse
- Golf
- Fireplace
- Deck
- Garage
- Basement
- Pool
Property vs Single Family Average in 37307
Price
Taxes
Year Built
 The data relating to real estate for sale on this Web Site comes from the IDX Program of the East Tennessee Realtors® Multiple Listing Service. © Copyright 2026 All rights reserved. This information is being provided for the consumers' personal, non-commercial use and may not be used for any purpose other than to identify prospective properties the consumers may be interested in purchasing. This information was updated September 14, 2026 6:53 AM UTC Some properties may subsequently have sold
 River Counties Association of REALTORS® All information deemed reliable but not guaranteed. All properties are subject to prior sale, change or withdrawal. Neither listing broker(s) or information provider(s) shall be responsible for any typographical errors, misinformation, misprints and shall be held totally harmless. Listing(s) information is provided for consumer's personal, non-commercial use and may not be used for any purpose other than to identify prospective properties consumers may
